Images
Videos
Details
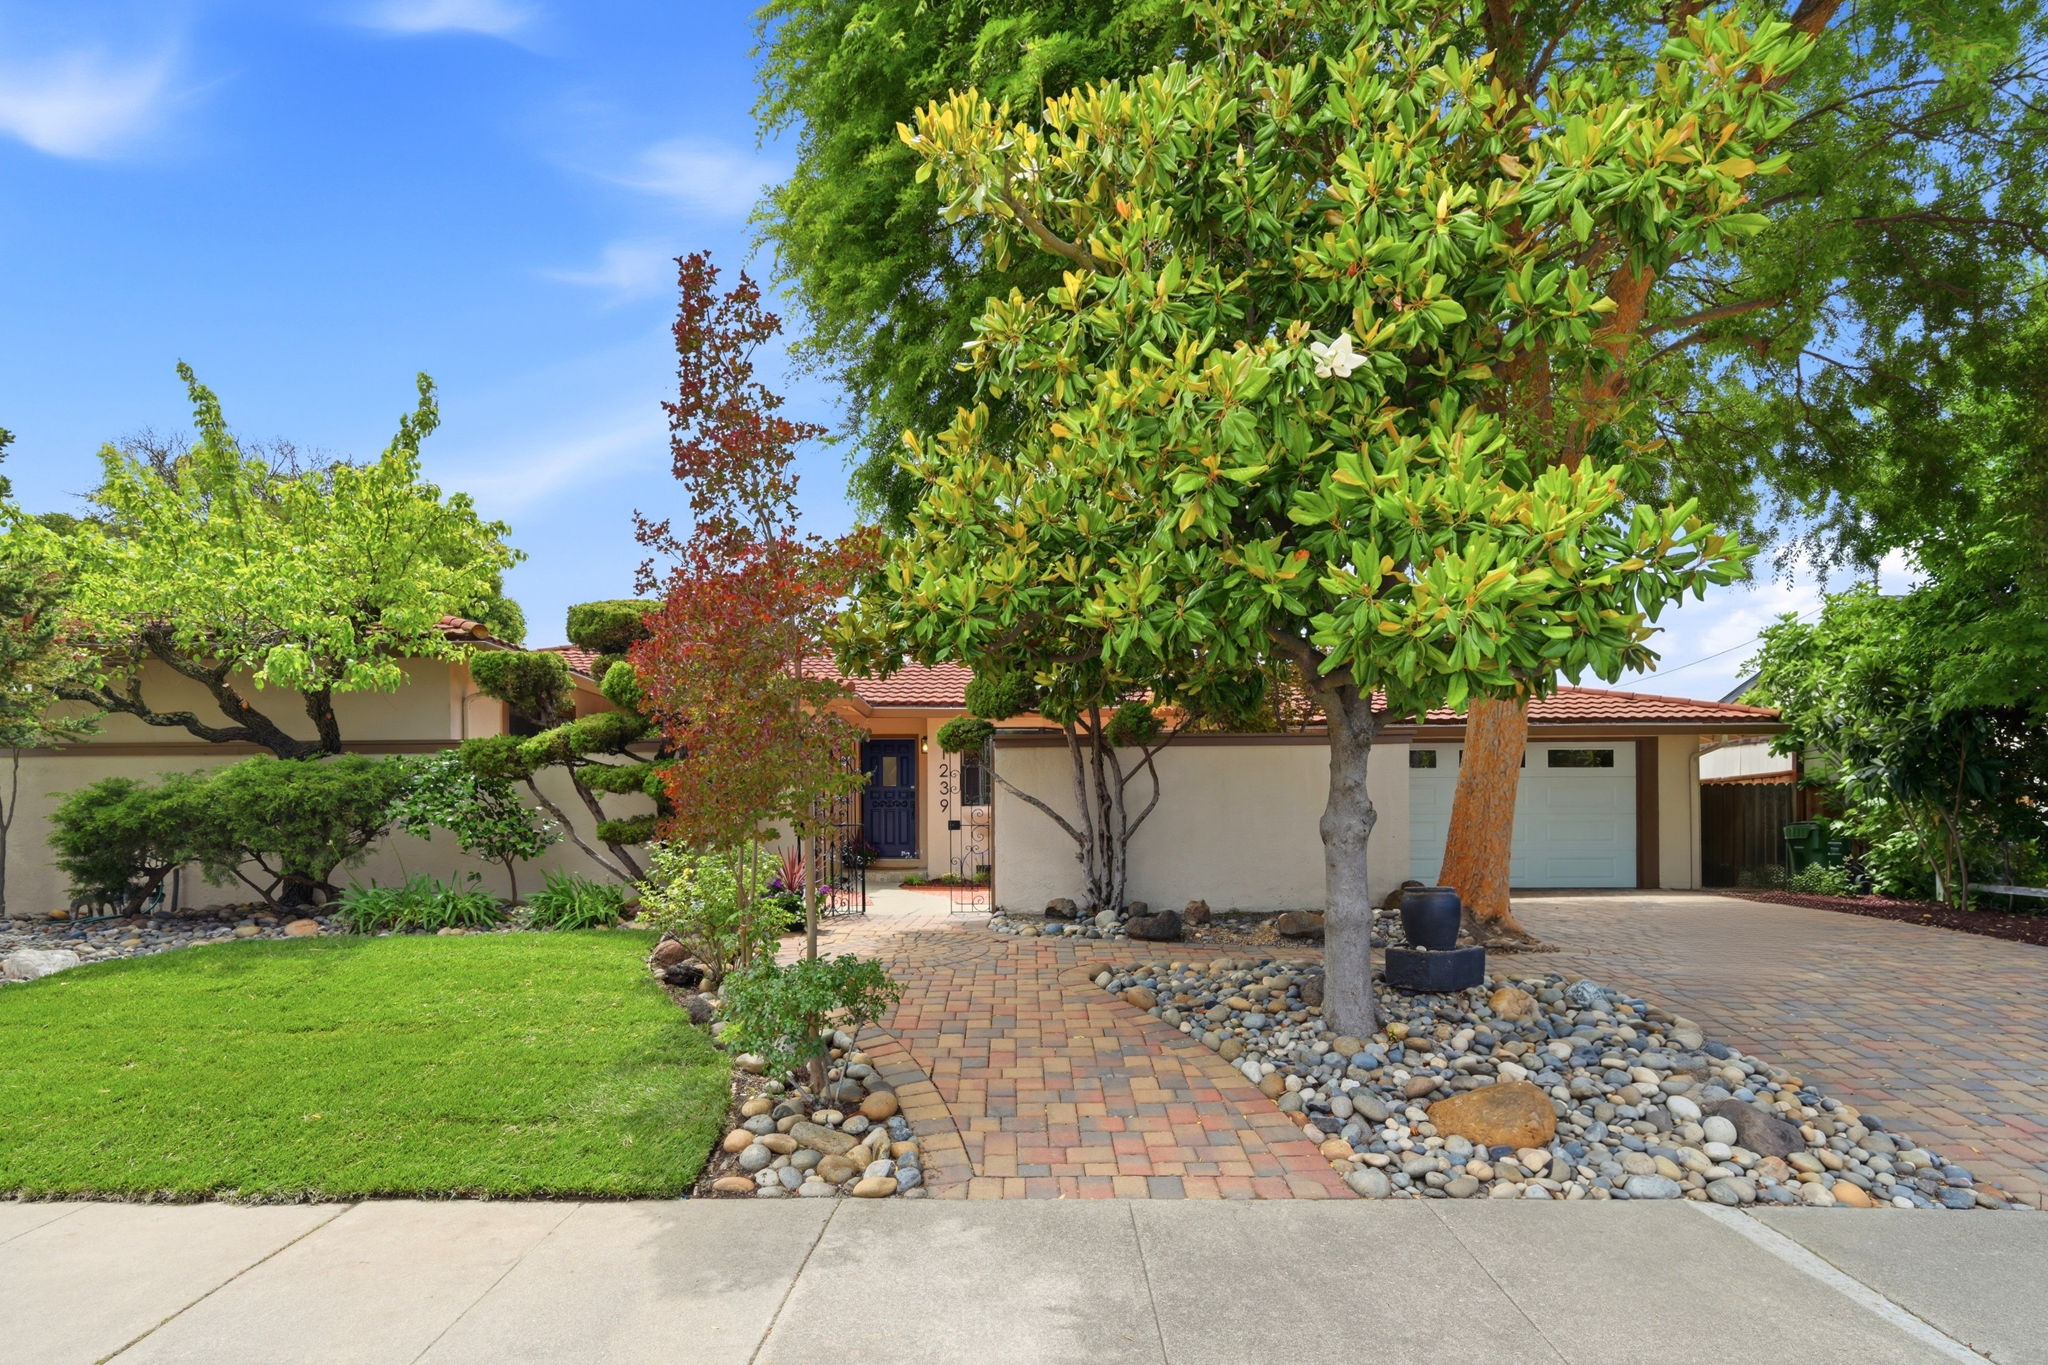
Welcome to the Walnut Creek Dream! This impeccably cared-for residence boasts 4 bedrooms and 2.5 baths, featuring an inviting private courtyard entry and bright, spacious open-concept living areas adorned with hardwood and tile flooring throughout. The expansive kitchen has been beautifully remodeled to provide ample cabinet and storage options, an island equipped with bar seating, modern GE stainless steel appliances, and a Café French-door refrigerator.
The sizable primary suite offers a luxurious private bathroom complete with a rain shower, dual sinks, and a large walk-in closet fitted with an Elfa organization system. With four bedrooms and an additional large bonus room, there are versatile living options perfect for a home office, fitness center, or entertainment space.
Revel in outdoor living all year round with low-maintenance landscaping, expansive private yards, and a large pool that is perfect for hosting gatherings, family events, or simply unwinding in the sun. Additional features include ample storage, a well-insulated interior, and central air conditioning.
Recent updates enhance the property, including a new pool heater installed in 2025 and an automated front-yard sprinkler system added in 2026.
This home is ideally situated with quick access to Hwy 680, merely minutes away from downtown Walnut Creek, Lafayette, Concord, Martinez, Oakland, Berkeley, and San Francisco. Experience a highly walkable lifestyle with nearby shopping, dining options, the Contra Costa Canal Trail, and over 3,000 acres of parks and recreational space.
Convenient amenities are within reach, including Safeway, Trader Joe's, Whole Foods, Costco, the Diablo Valley Farmers’ Market, and diverse shopping centers. Nearby attractions feature Heather Farm Park, The Ruth Bancroft Garden, John Muir Medical Center, Kaiser Permanente Shadelands, and the Shadelands Business Park. Buyers will also appreciate the proximity to Bancroft Elementary, Carondelet, De La Salle, Ygnacio Valley High School, and the Ygnacio Valley Library.
-
4 Bedrooms
-
2.5 Bathrooms
-
2,173 Sq/ft
-
Built in 1964
Floor Plans
Contact
Feel free to contact us for more details!

Angelica Robles
License #: 01274249